Case Study

Bass Residence

Residential Balcony Addition · North Miami Beach
Location North Miami Beach, FL
Year Feb 2026
Sector Residential
Scope Balcony Addition
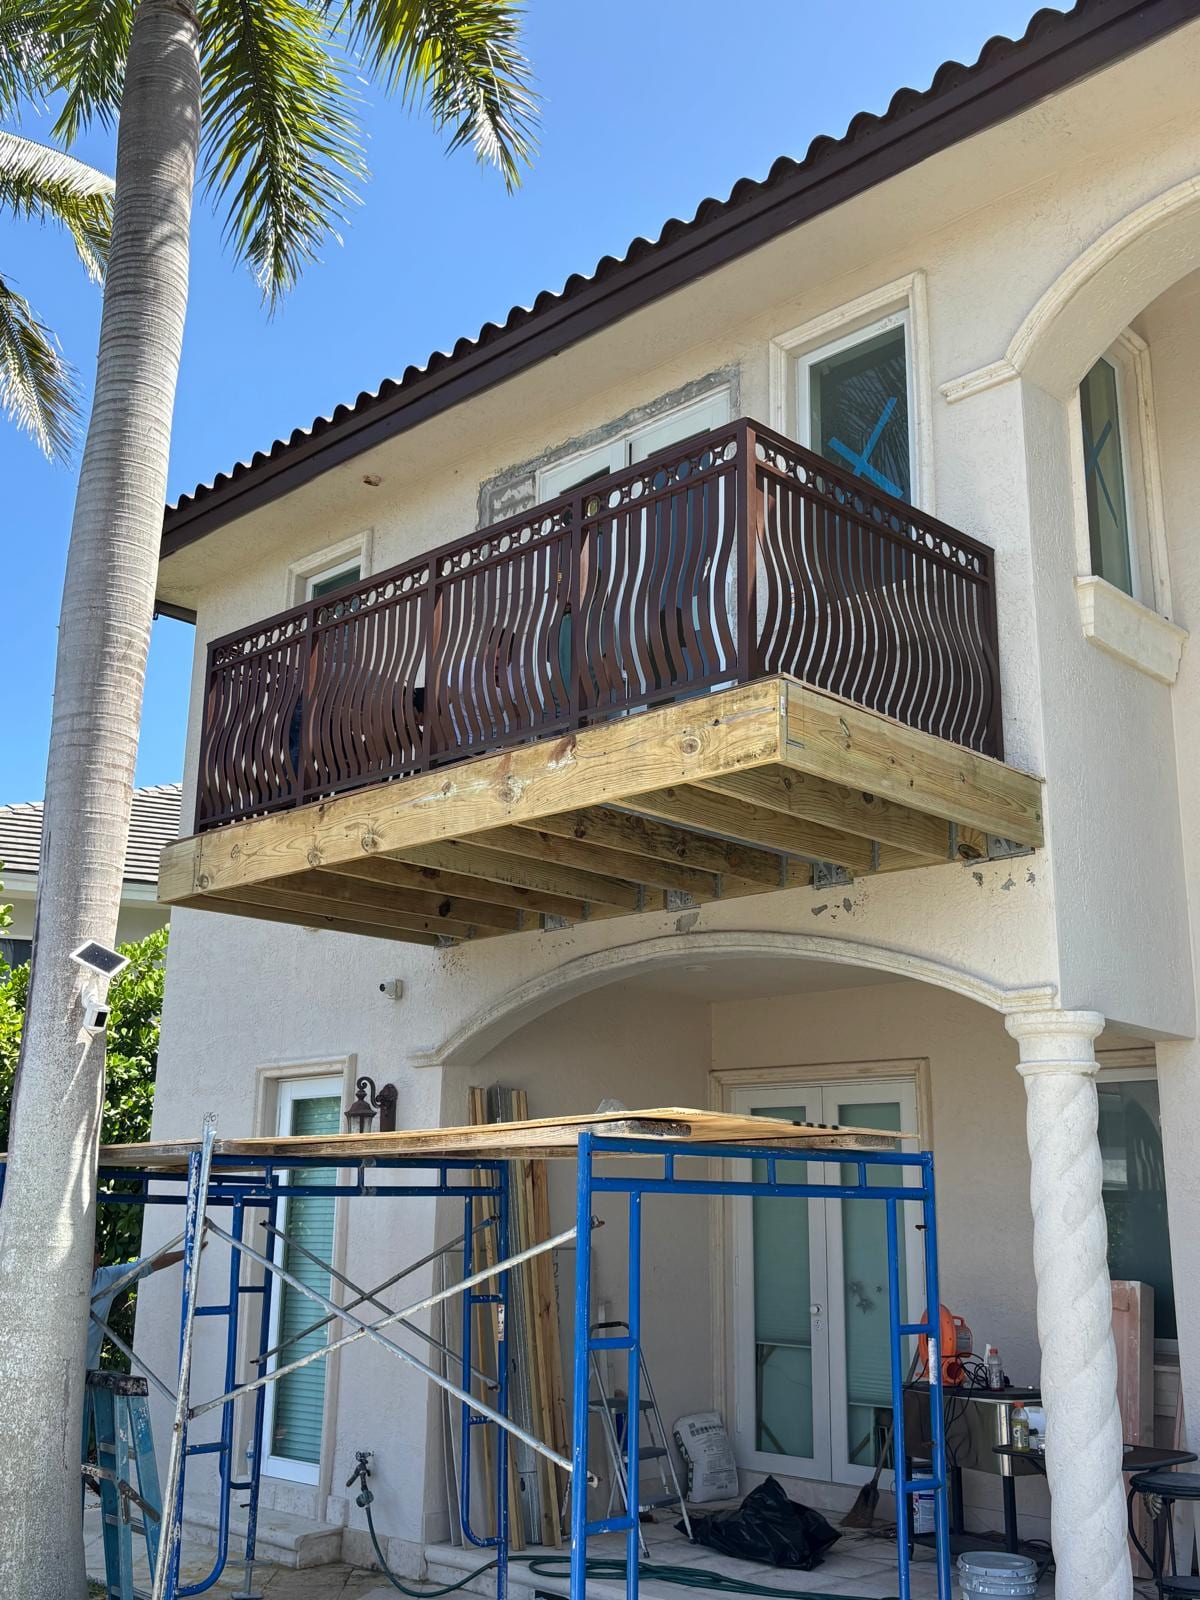
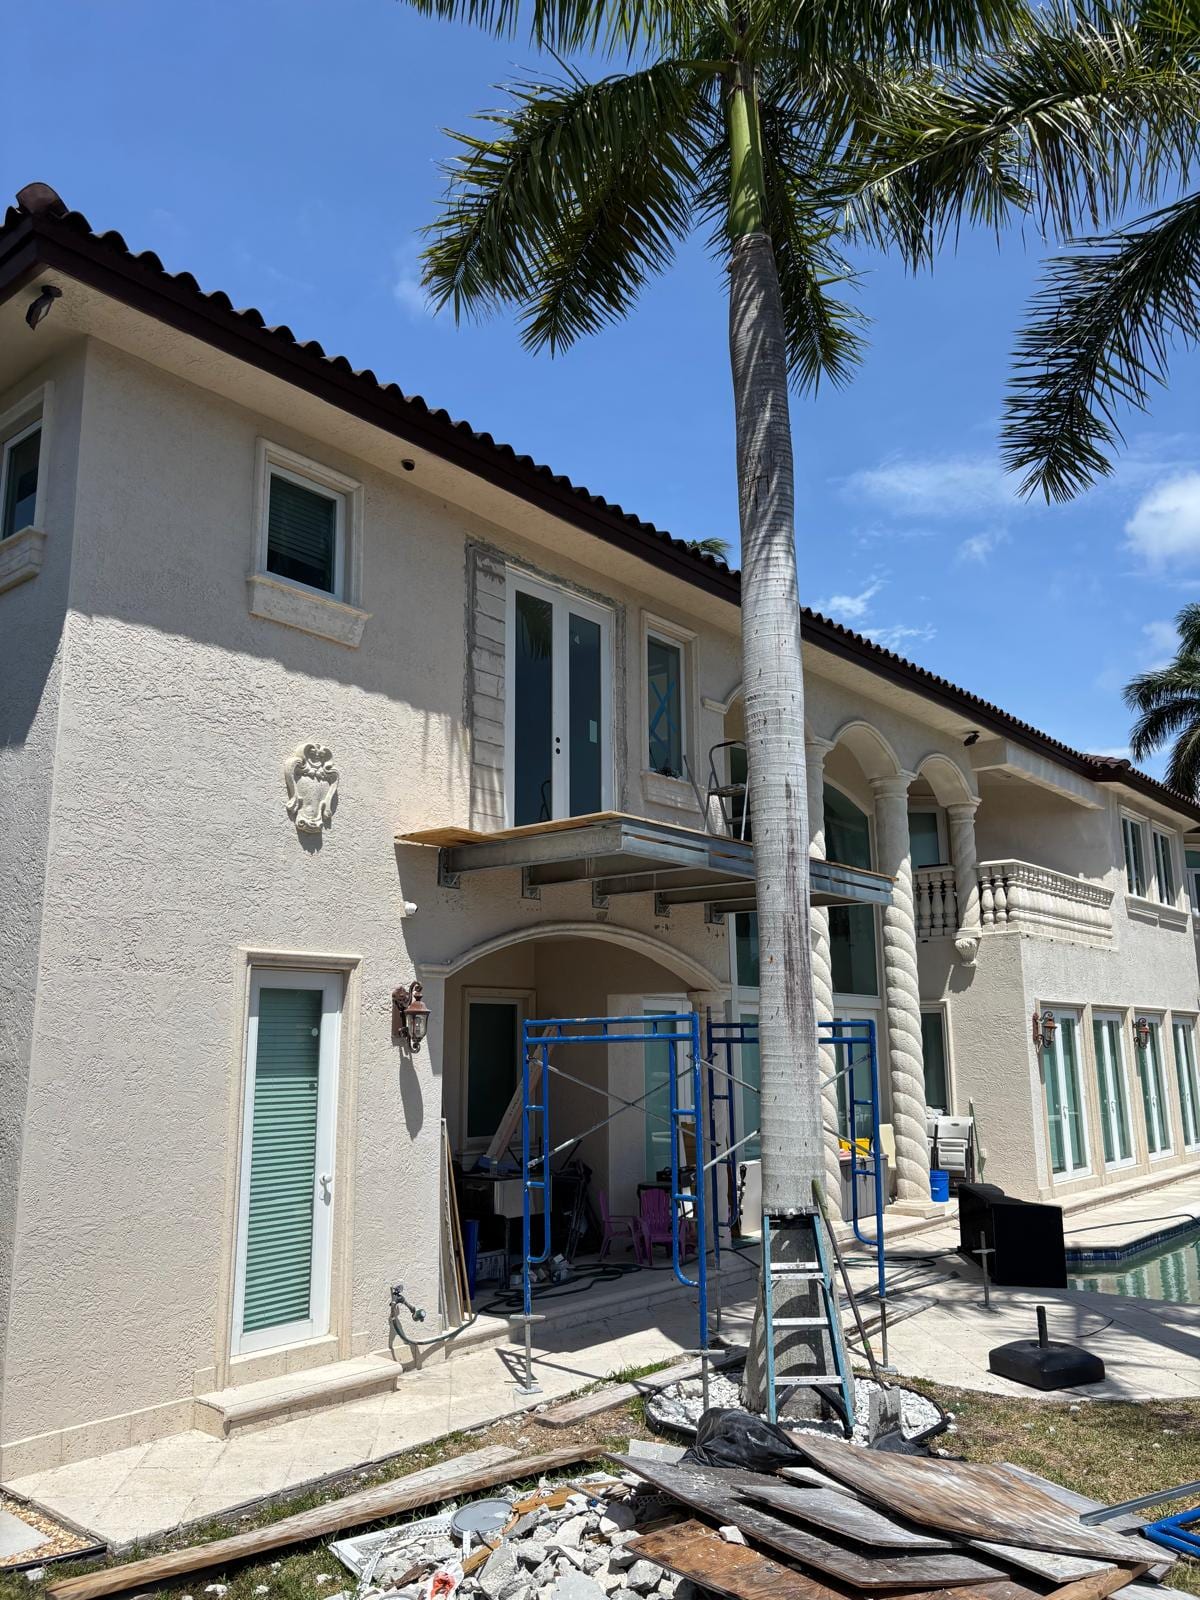
Rear facade of the Bass Residence mid-project, with the new second-floor balcony structure and scaffolding in place
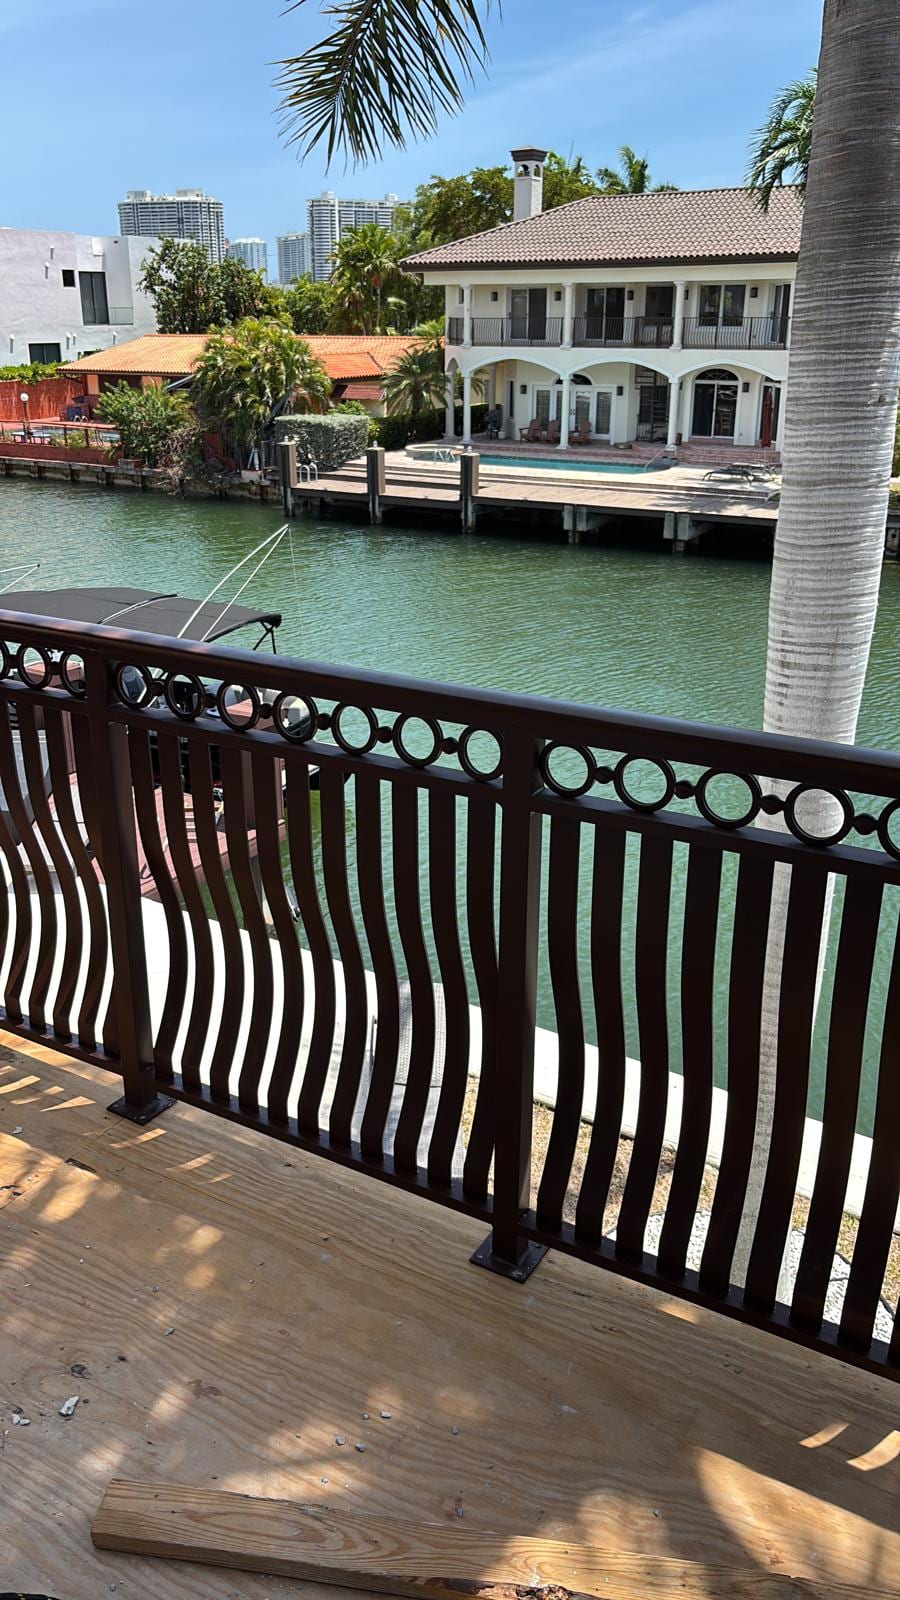
Close view of the new balcony's custom decorative aluminum railing over the wood deck platform
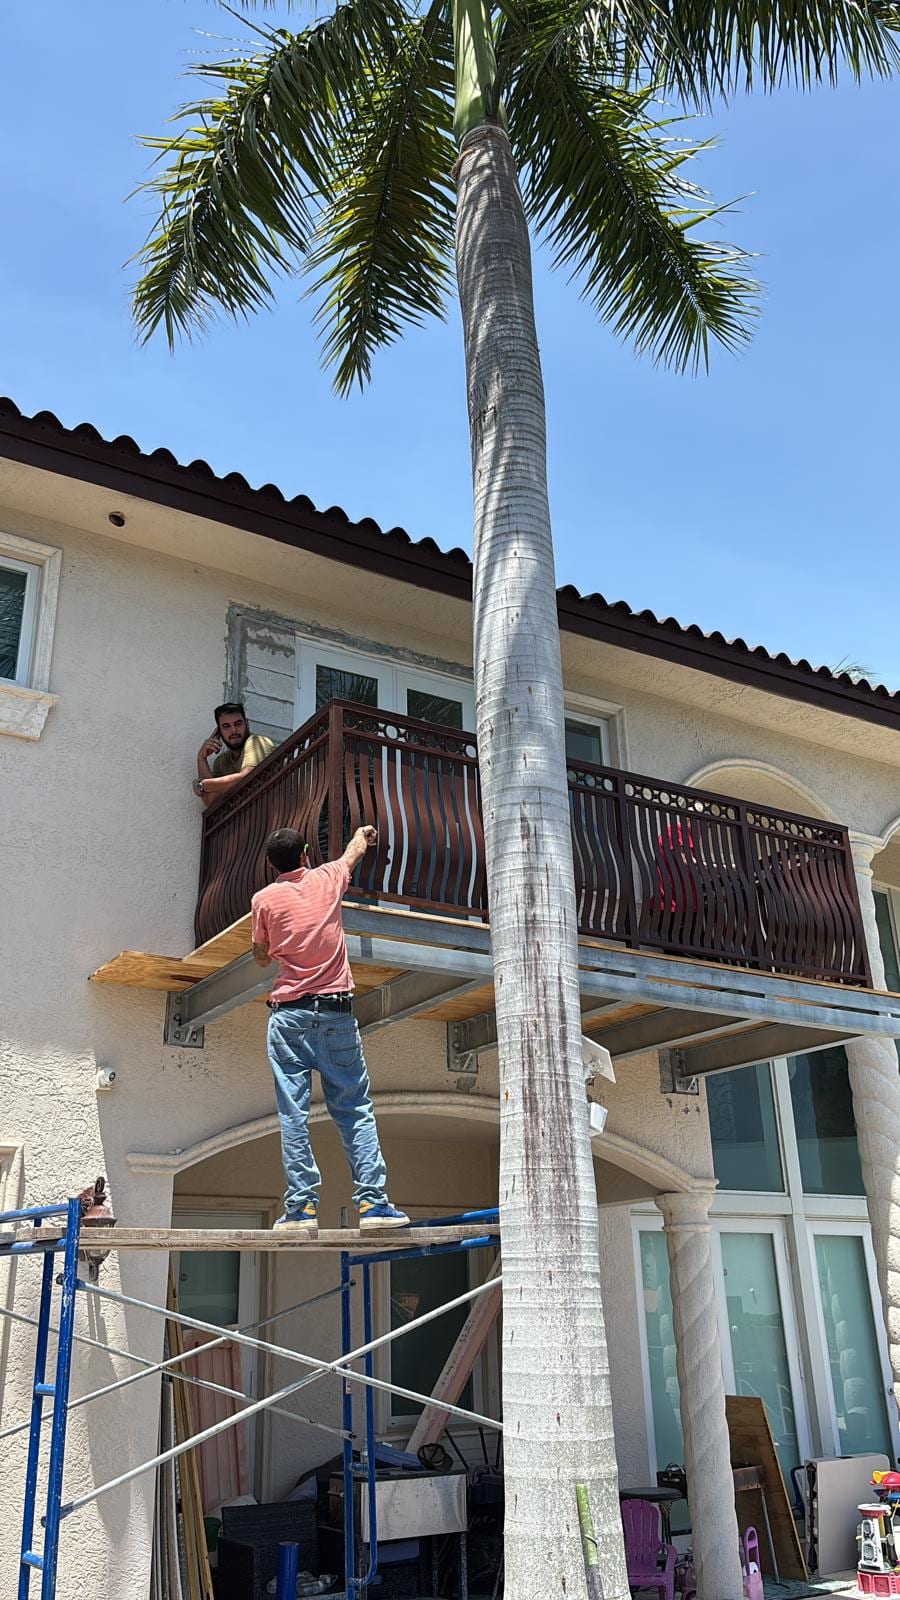
MTC crew installing the decorative balcony railing from scaffolding at the North Miami Beach home
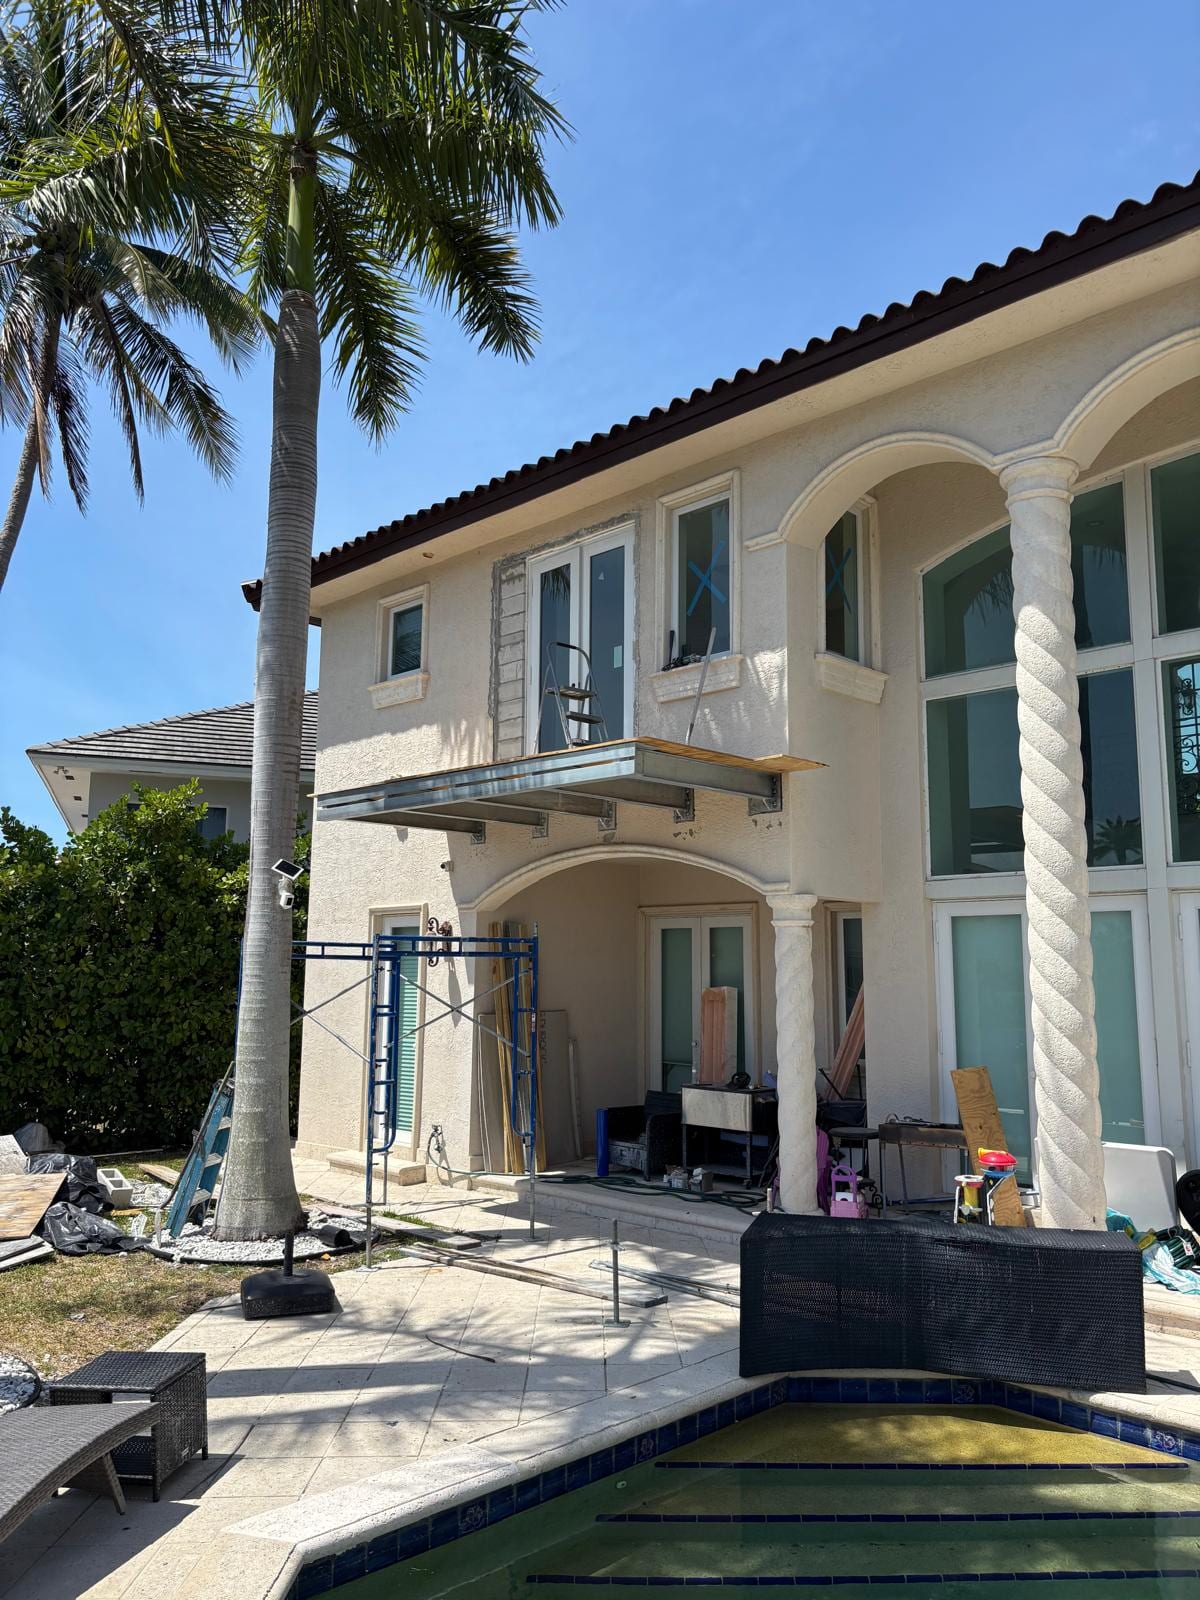
Rear elevation with columns, arches, and the new balcony above the screened pool
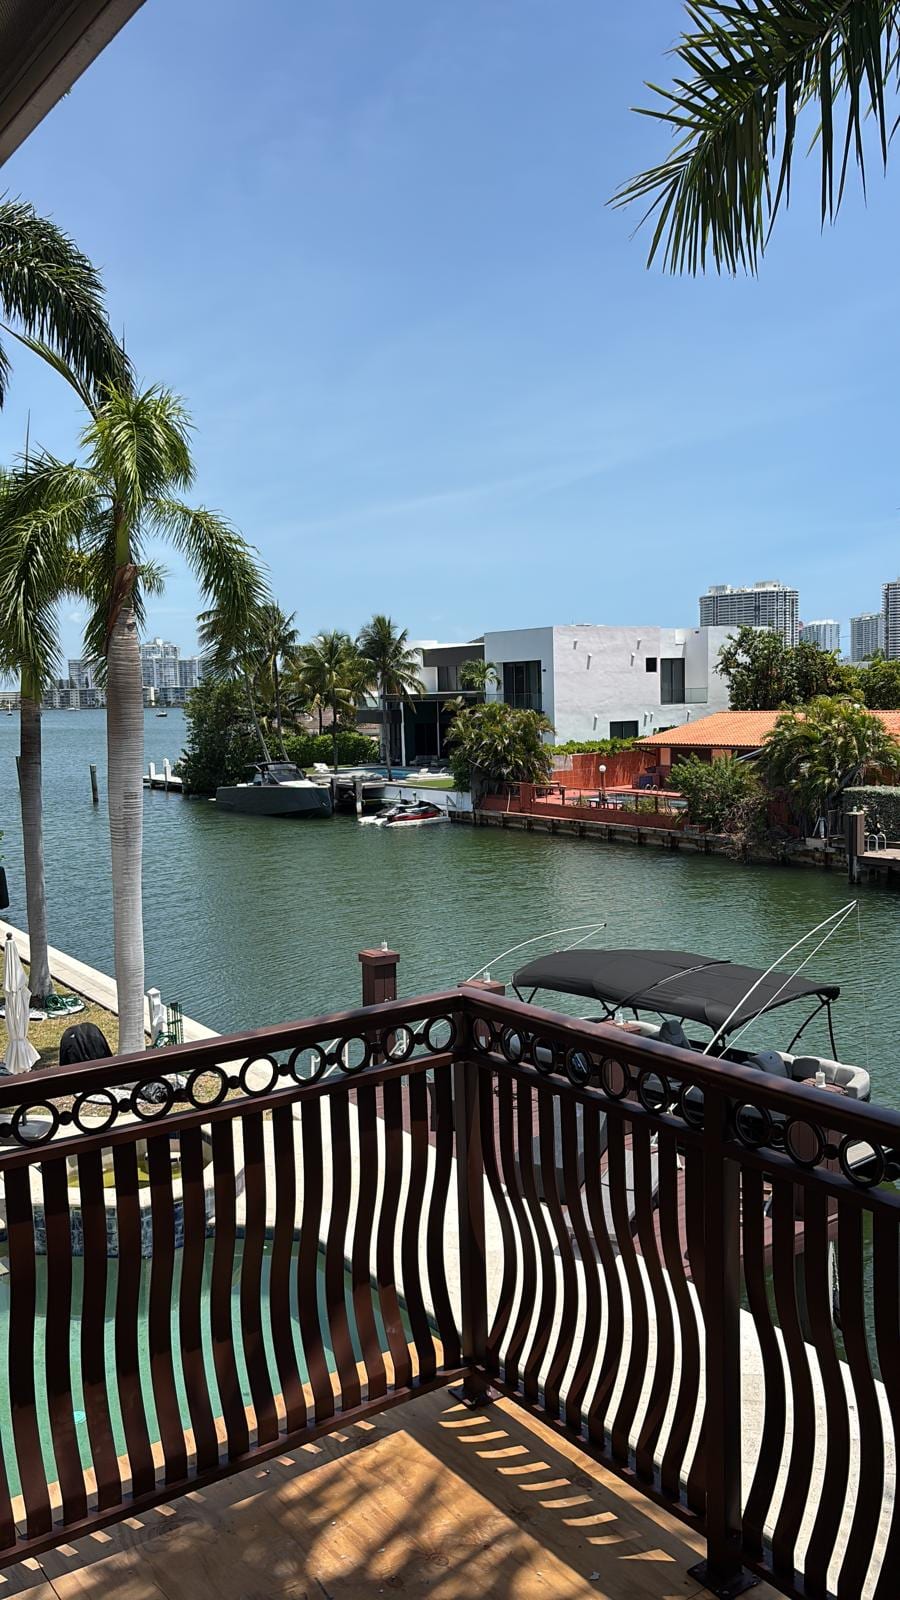
View from the new balcony over the intracoastal waterway, boats, and neighboring waterfront homes
The finished balcony railing framing the canal and a waterfront home across the water
Overview

A new balcony, built to last.

The Bass Residence needed a second-floor balcony where there wasn't one. MTC added roughly 100 square feet of new outdoor living off the rear elevation — steel outriggers cantilevered from the existing wall, a new deck platform, and a custom decorative aluminum railing — under Florida license CGC 1528440.

Because the work happened on an occupied waterfront home, coordination mattered as much as construction. We opened the facade and set the new steel without disturbing the pool deck, columns, and stucco below, then blended the addition back into the original architecture so it reads like it was always part of the house — and built it to stand up to salt air and the coastal climate.

Total Area 100 ft²
Scope of Work

From steel to railing, one team.

01
Structural Steel
New steel outriggers cantilevered off the existing wall to carry the added balcony.
02
Waterproof Decking
A new deck platform detailed and sealed to shed water and hold up in the coastal climate.
03
Decorative Railing
A custom aluminum railing installed to code height, matched to the home's finish and lines.
04
Facade Integration
Stucco patching and tie-ins so the new balcony blends seamlessly into the original elevation.
Delivery

Sequenced around an occupied home.

Phase 01
Structure & Steel
Opened the facade and set the new steel outriggers and deck framing off the existing wall, protecting the pool deck and finishes below throughout.
Phase 02
Deck & Railing
Built out and waterproofed the deck, installed the custom decorative railing, and blended the stucco tie-ins back into the original elevation.
Start Here

Let's Build Something Lasting

Ready to start? Contact us for a structured proposal tailored to your scope, timeline, and budget.

Phone +1 (954) 260-1510
Office 3440 Hollywood Blvd, Suite 415
Hollywood, FL 33021
License CGC 1528440 · CCC 1333974